Tai Hang Townhouse
Residential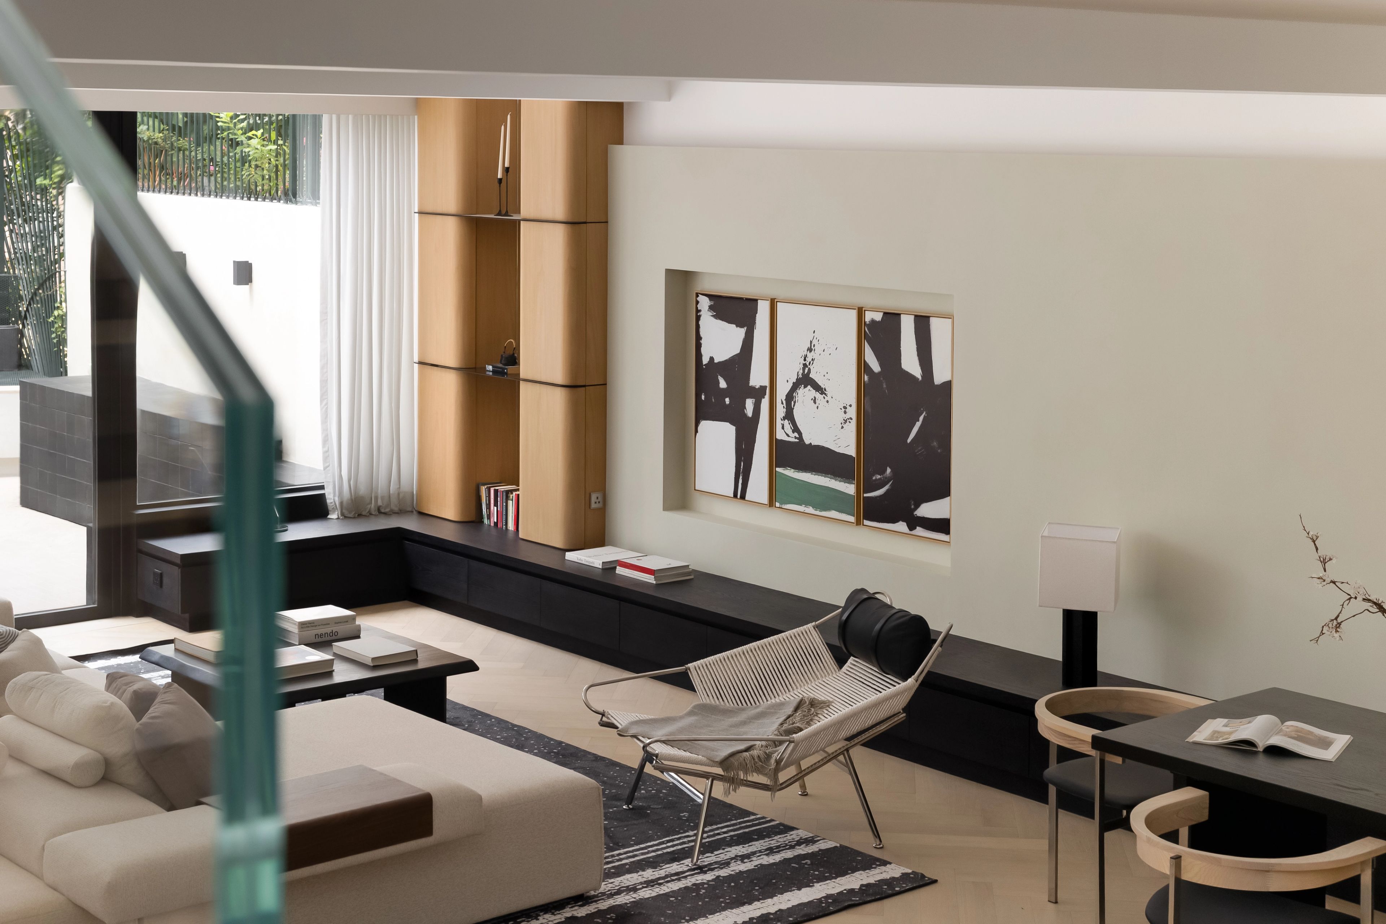
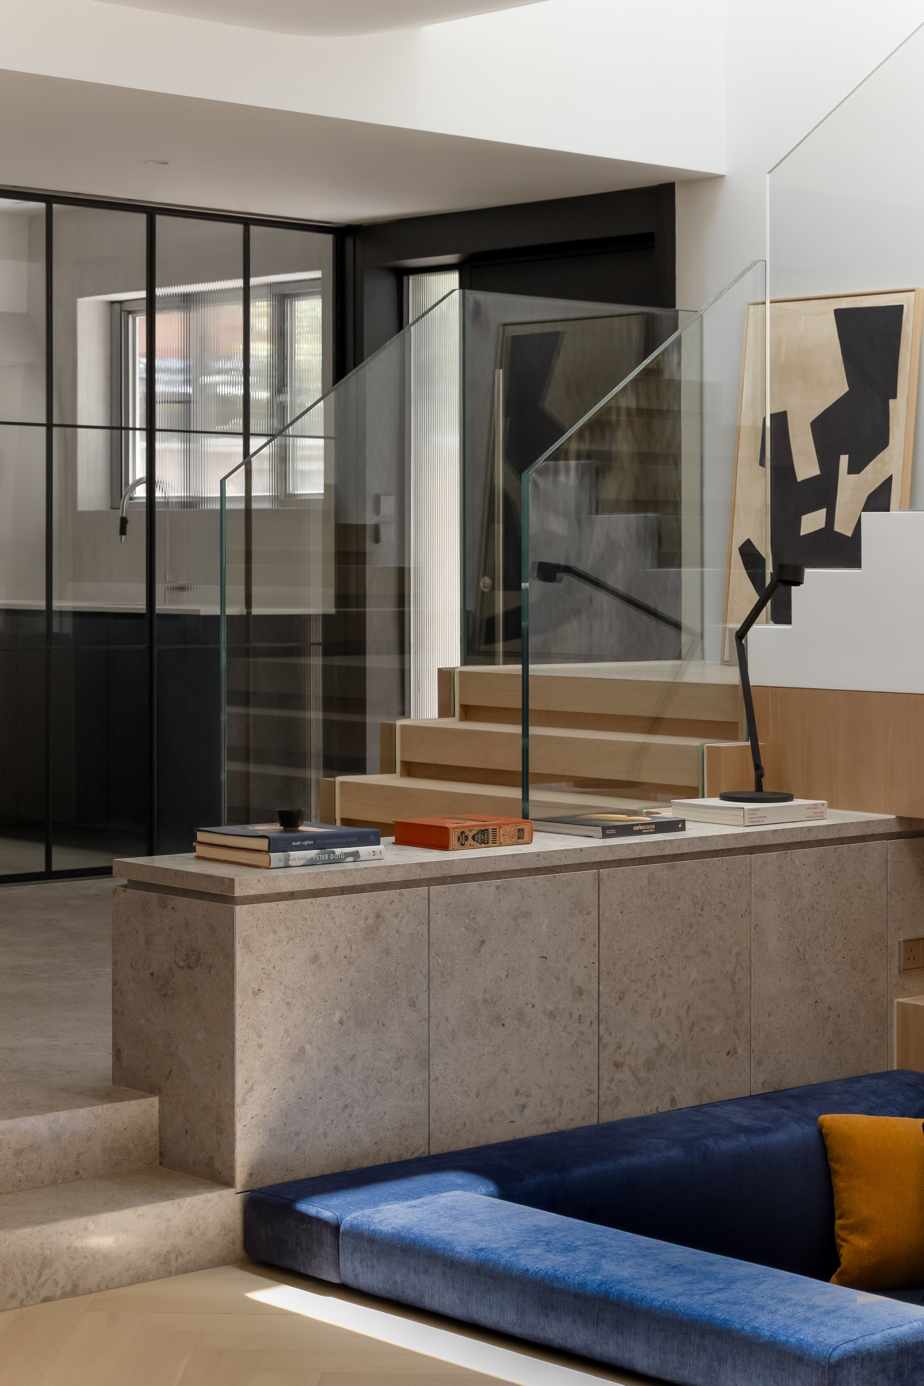
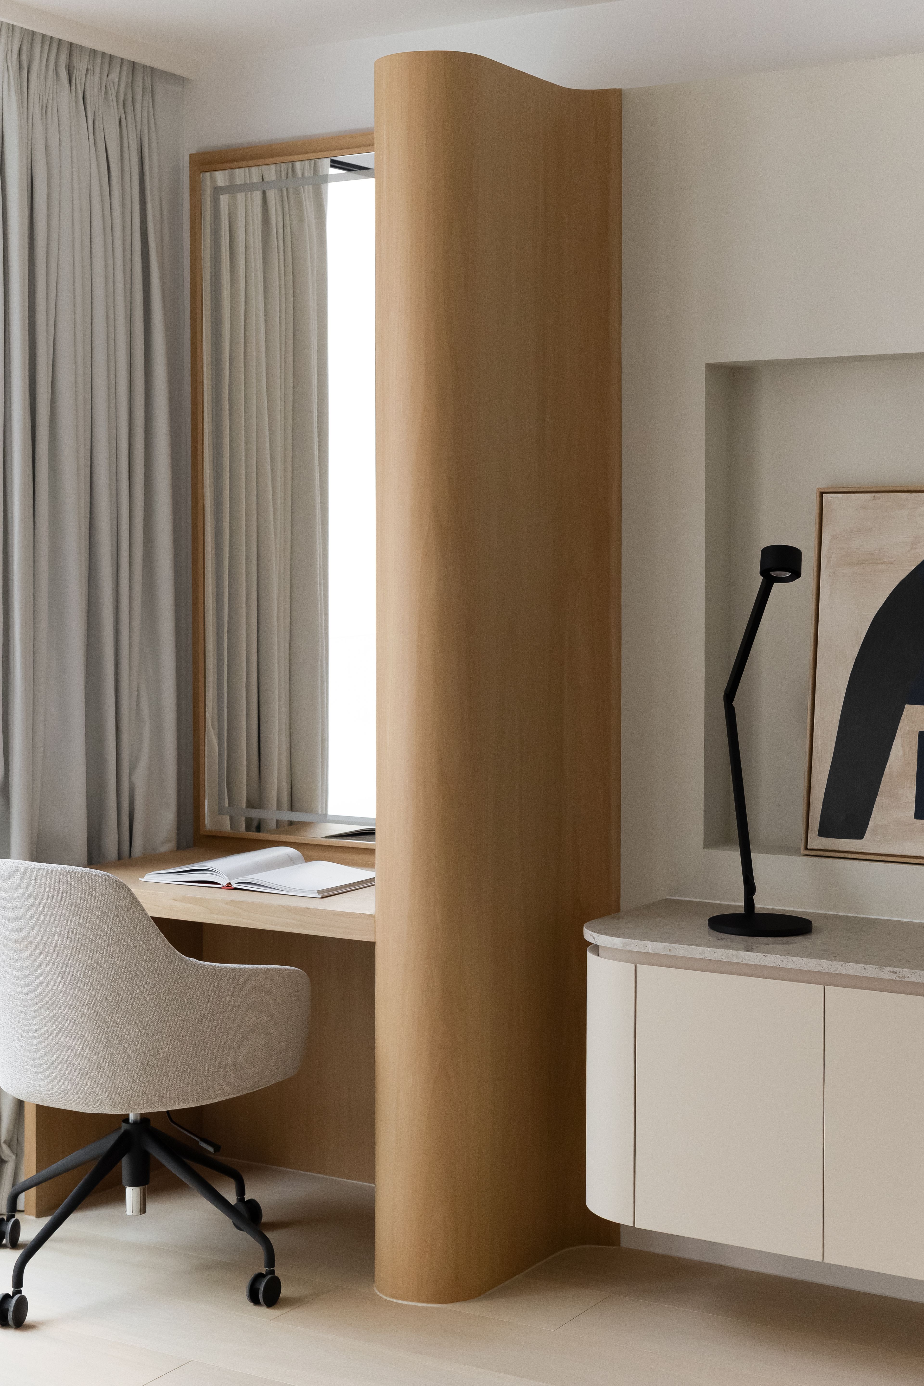
Tai Hang Town House is a play between weight and light. The existing house was deep and introverted, its floors stacked in tight succession with daylight reaching only the perimeter. Our first move was to cut a skylight through the roof and open the slabs beneath it, so that a single shaft of light falls the full height of the house and lands in the middle of the plan.
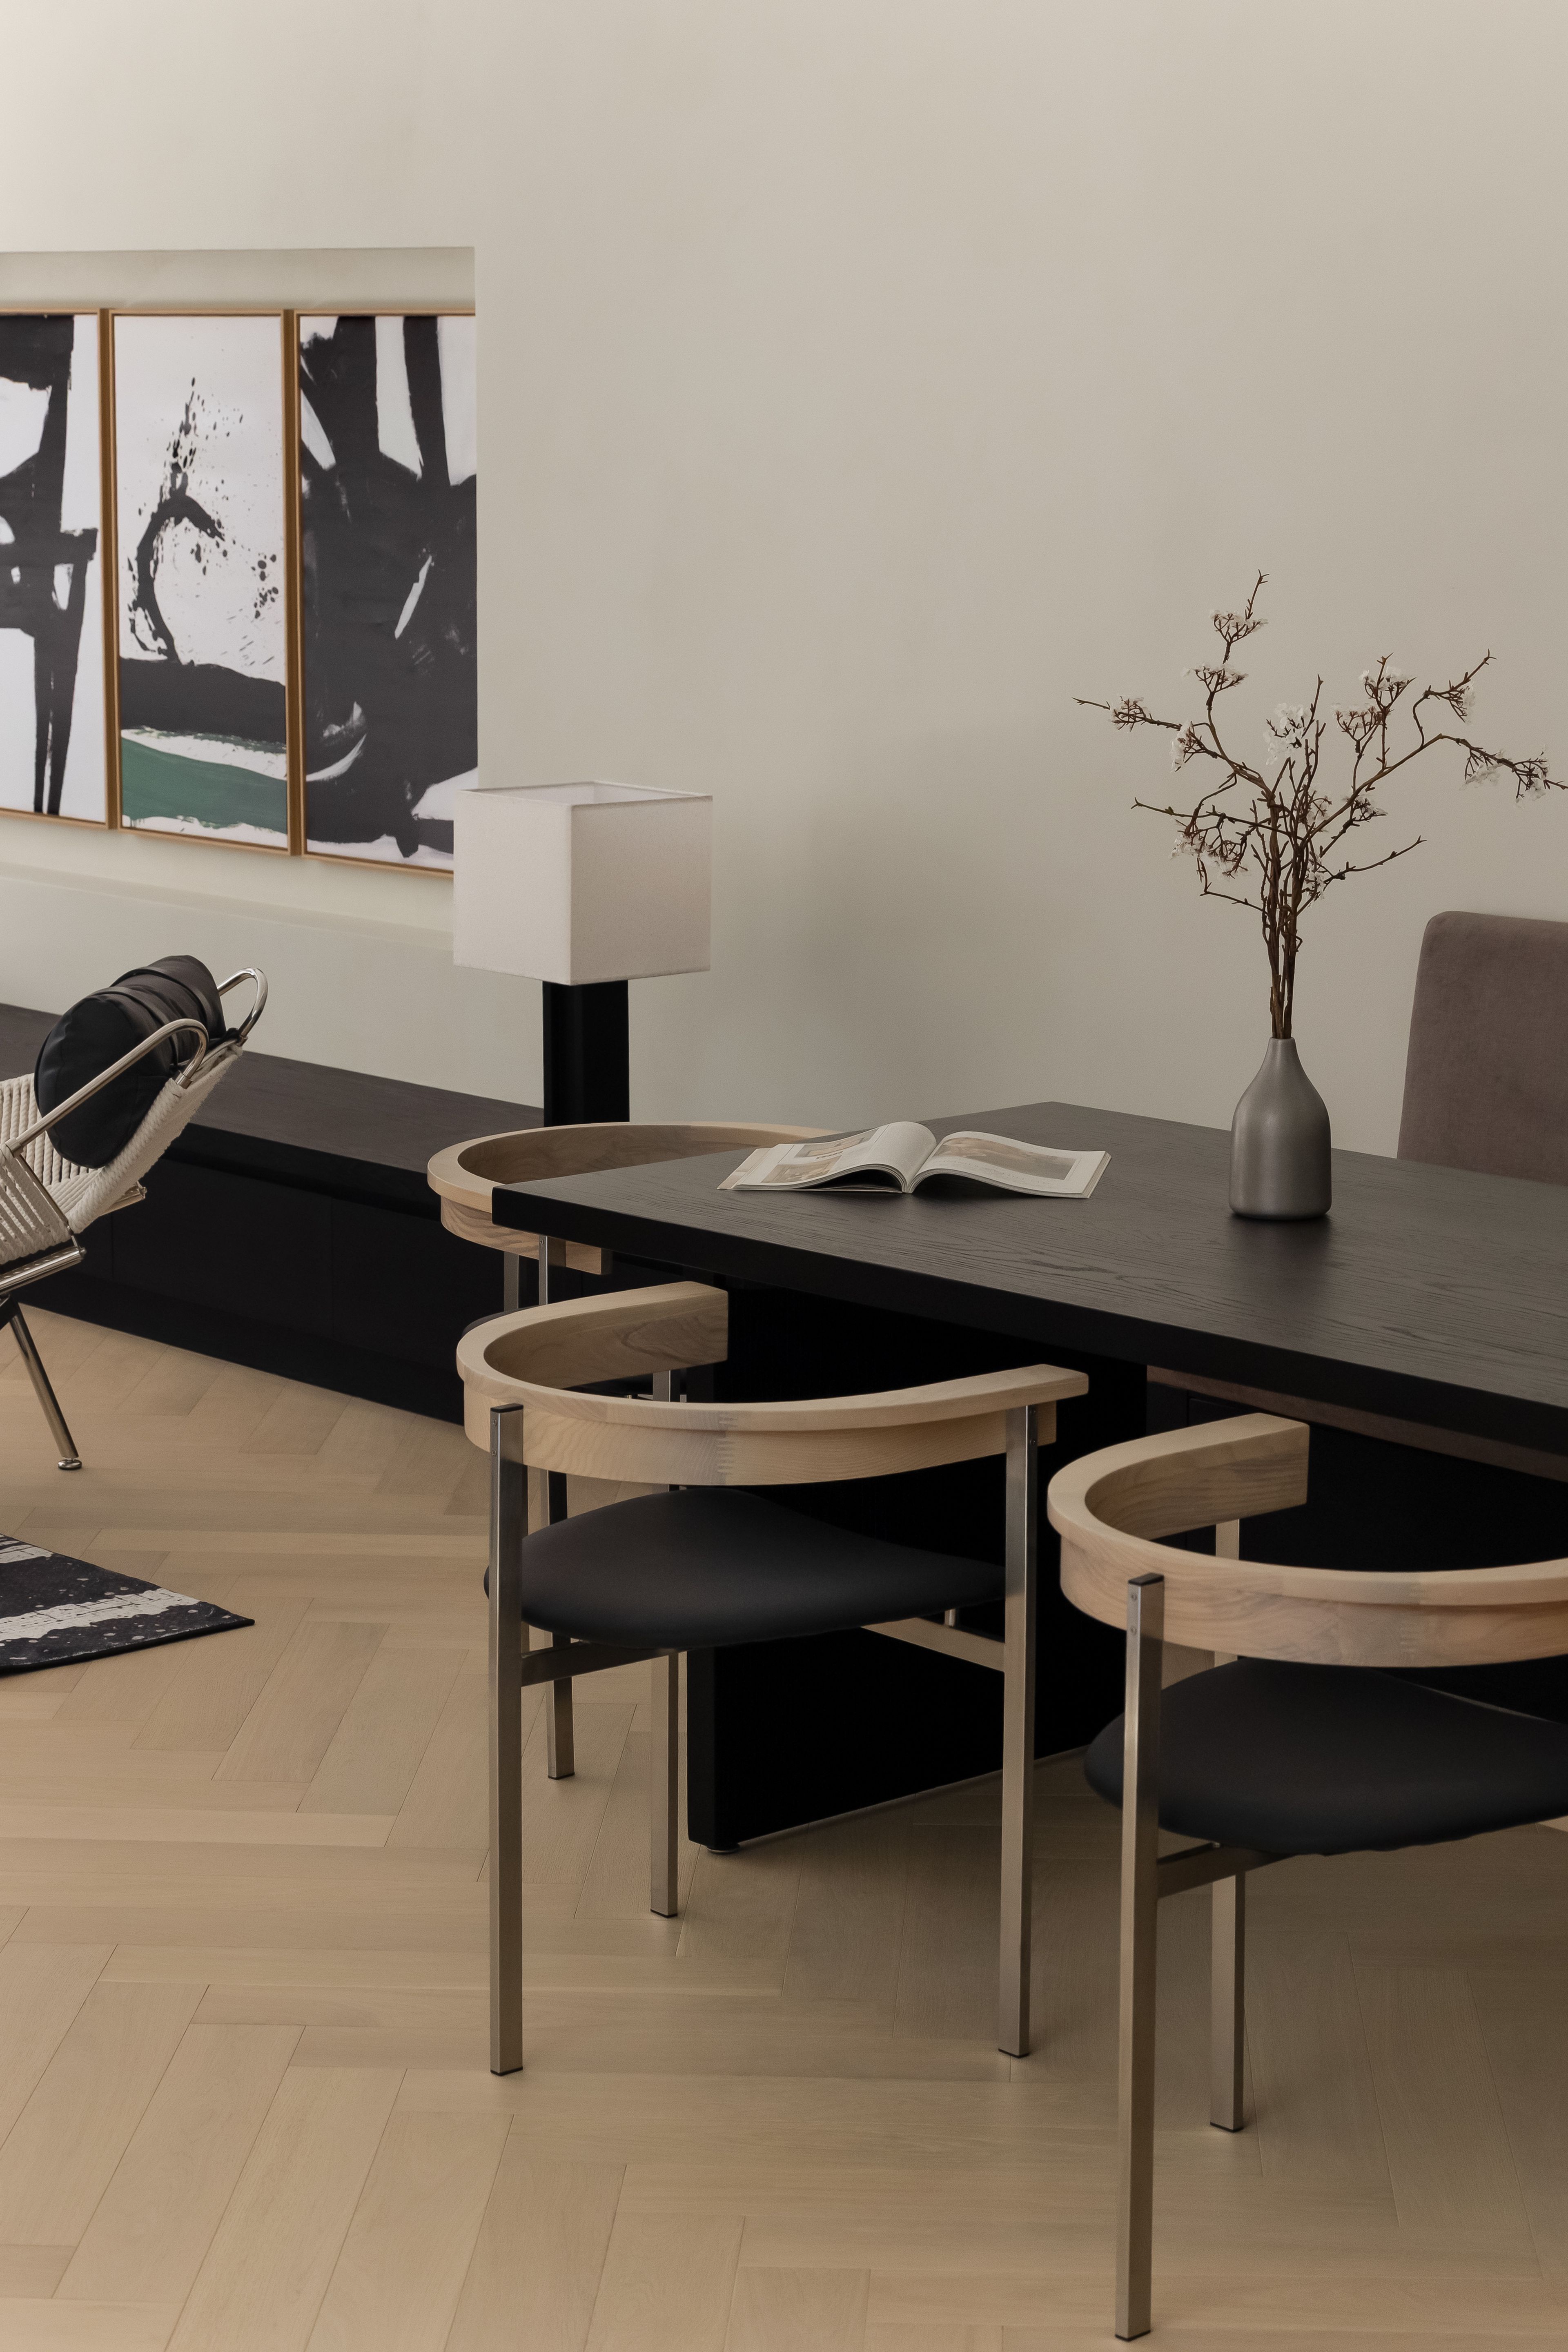
Living, dining and kitchen unfold as one continuous level around this luminous void, separated not by walls but by changes in floor height and material, while the private rooms above borrow light from the same opening. Each threshold is marked by a shift underfoot: stone at the entry, herringbone oak in the living areas, a step down into the sunken lounge.
Featured
Residential
Project
Tai Hang Townhouse
Location
Hong Kong
Year
2026
Status
Completed
Photography
Matte is the New Black
Team
Paul Tse, Evelyn Ting, Yuki Xu, Zoe Neilson, Liz Tong, Caleb Wong




←