Chong Wen Kindergarten
School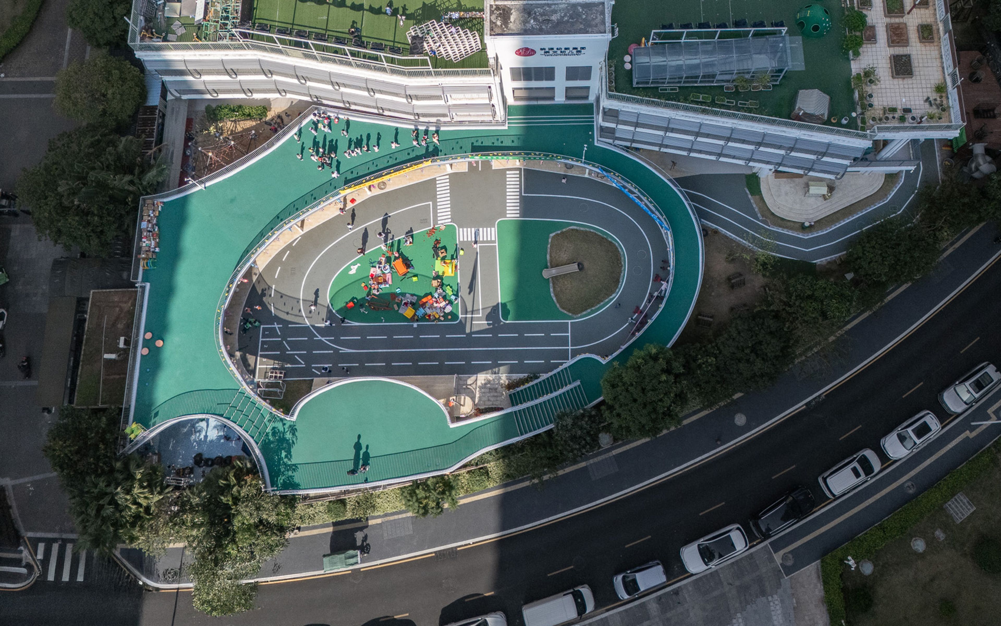
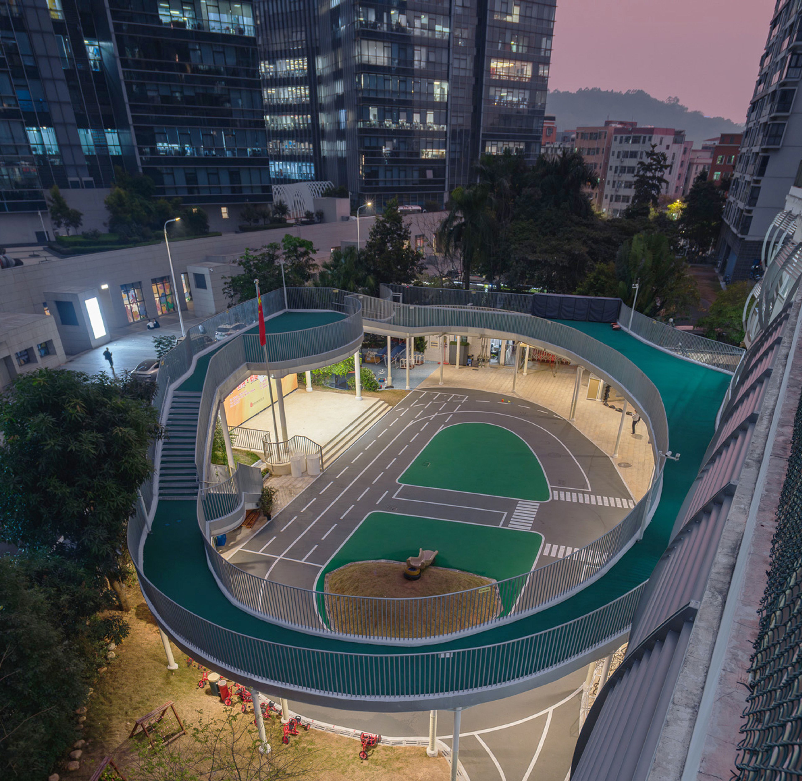
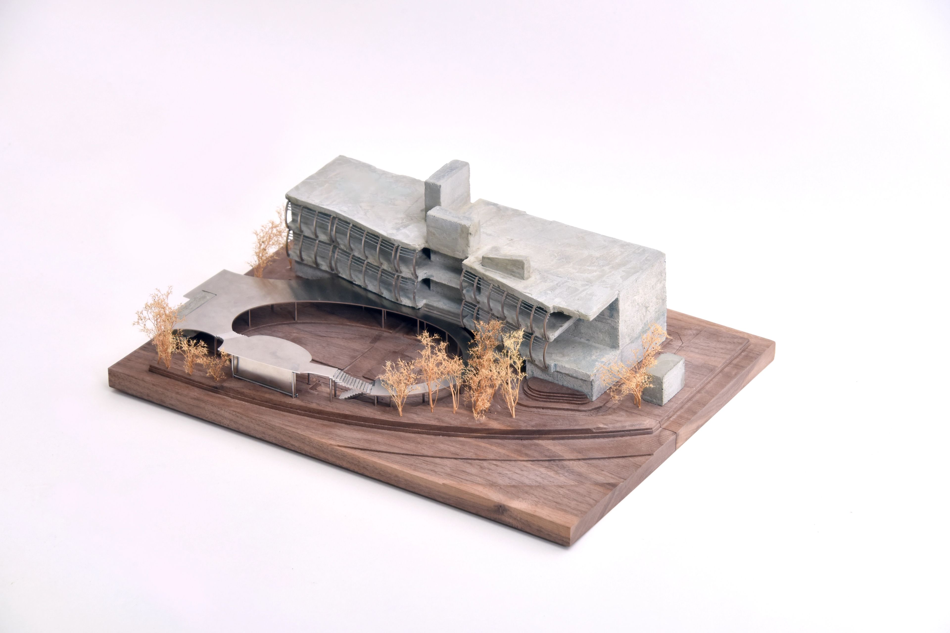
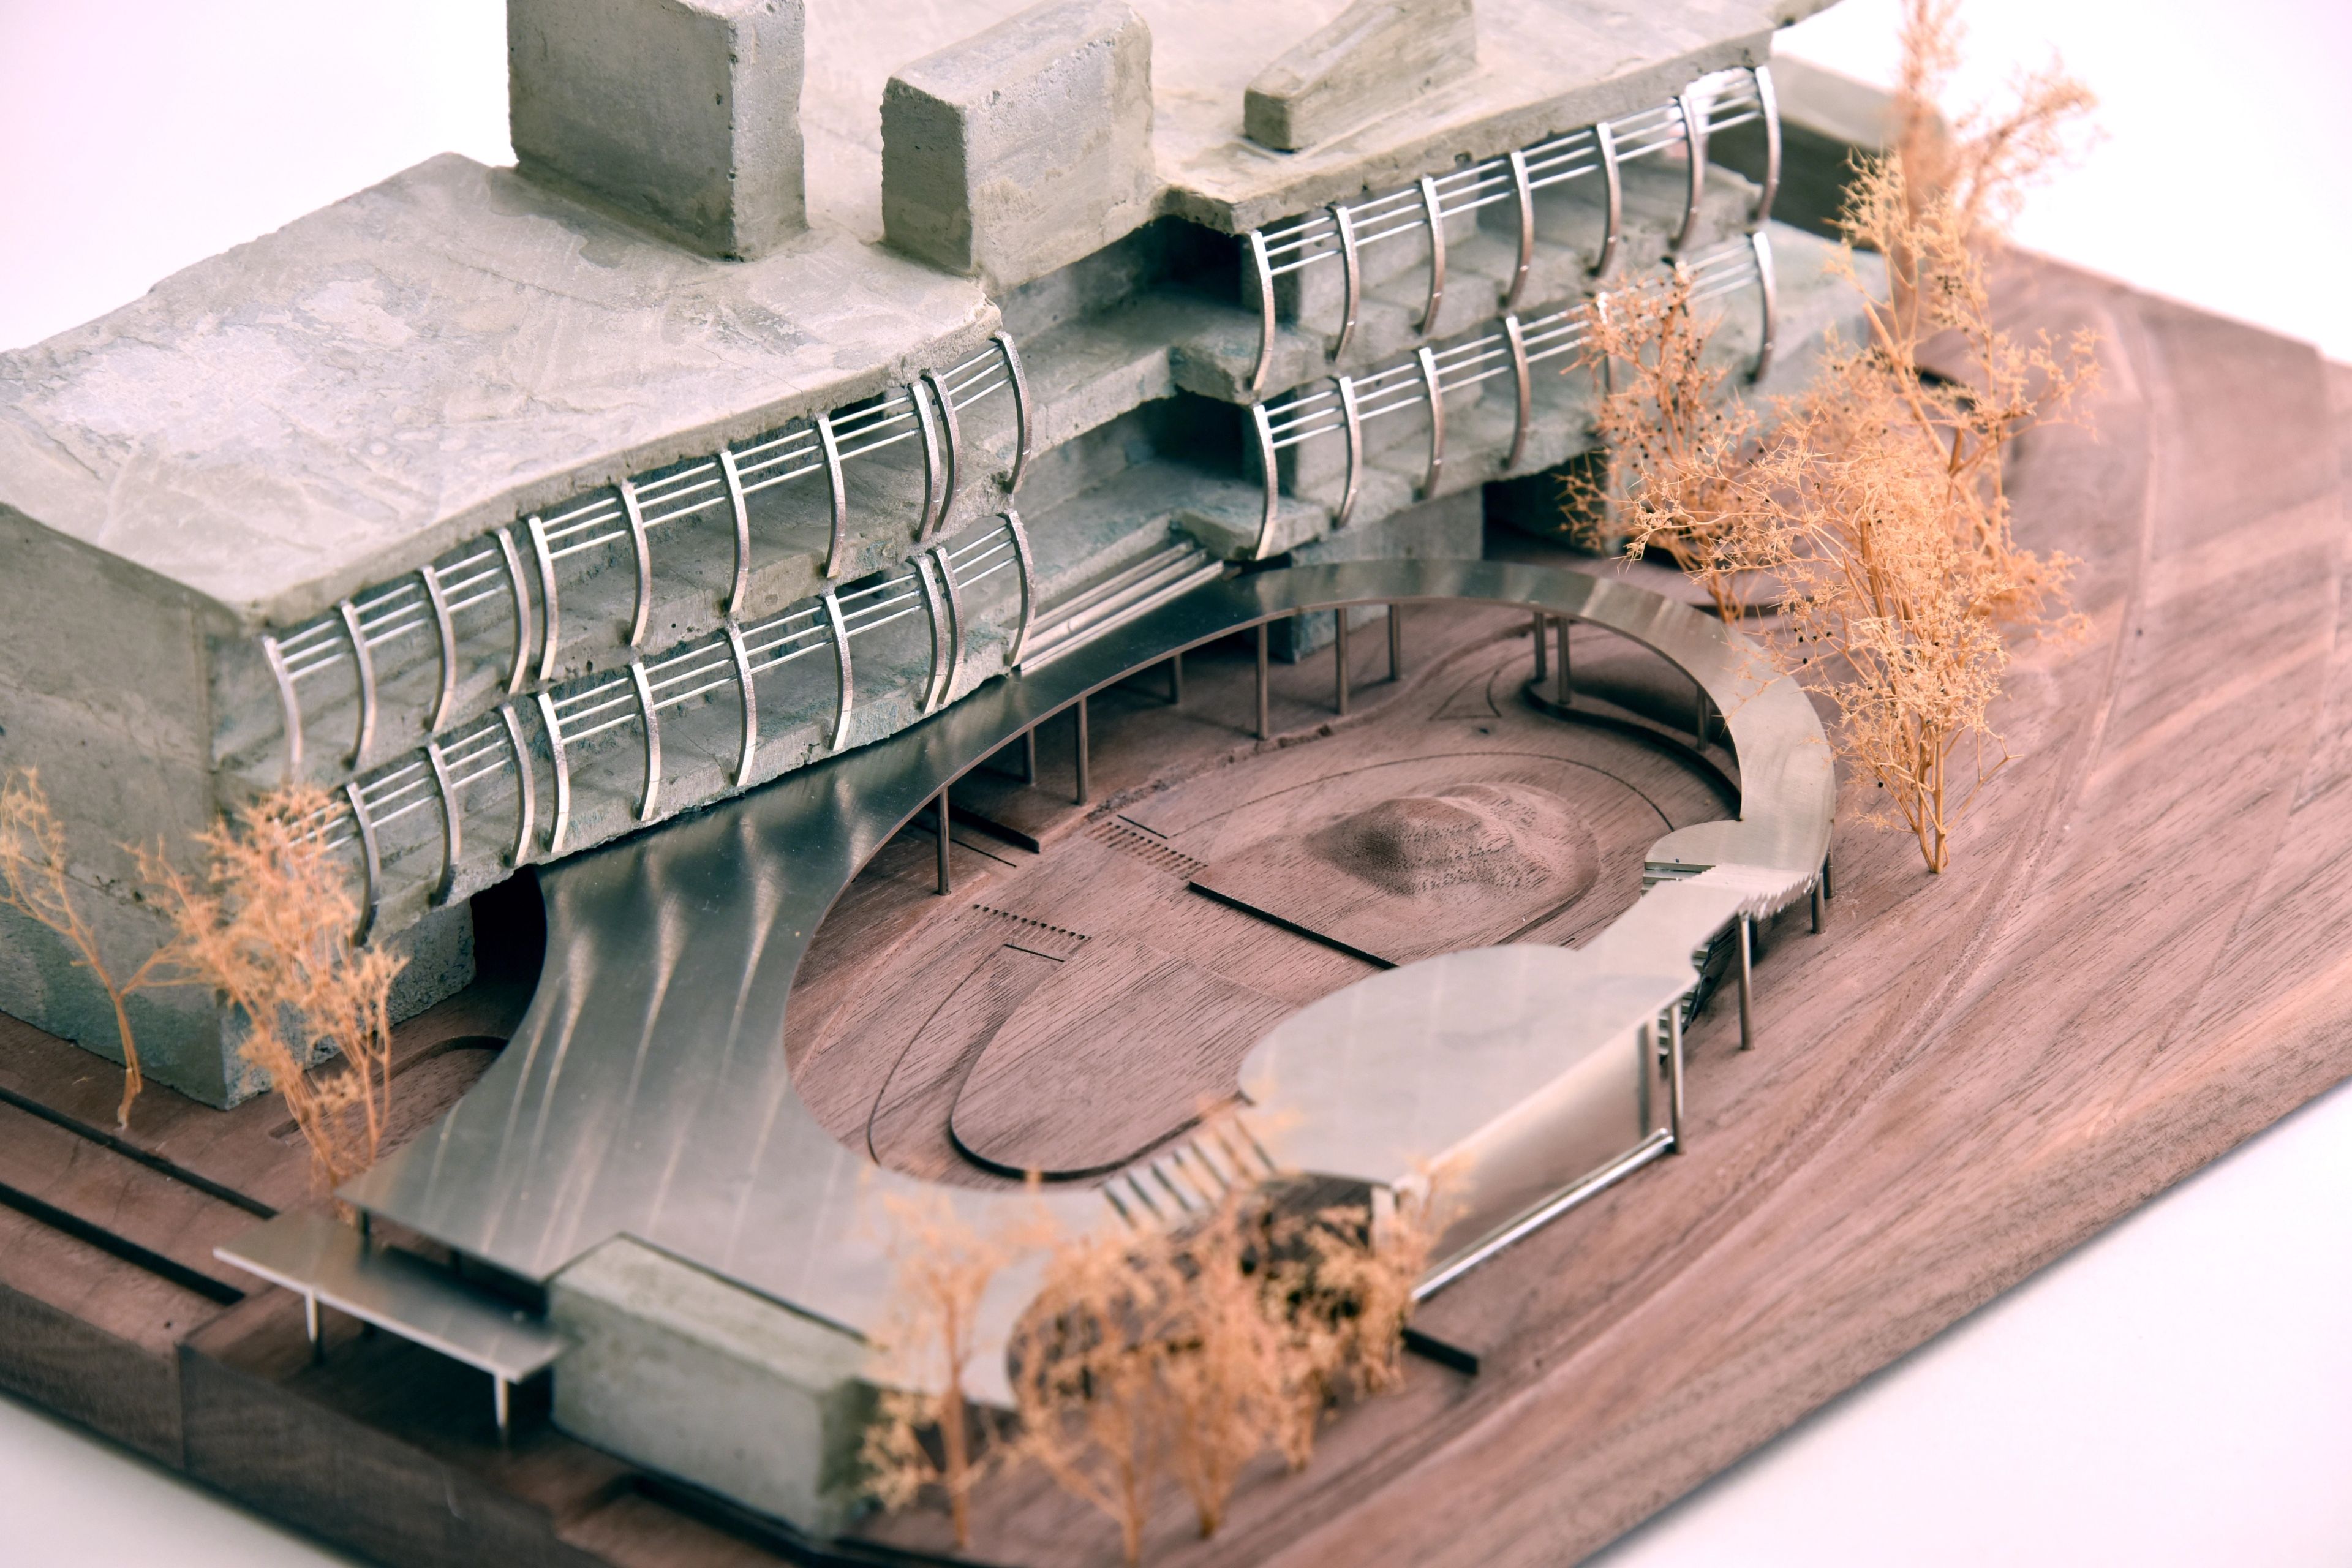
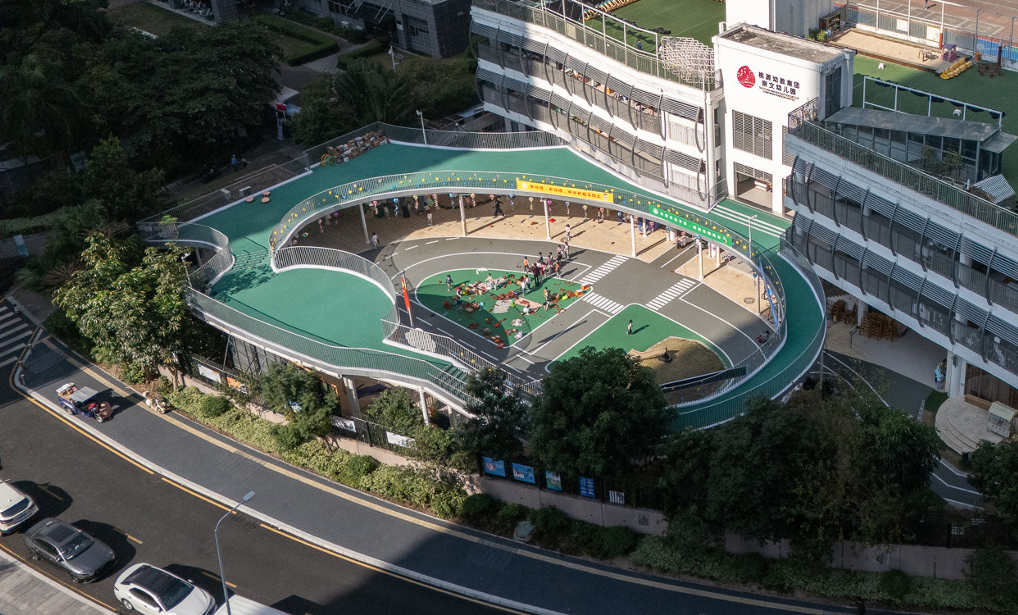
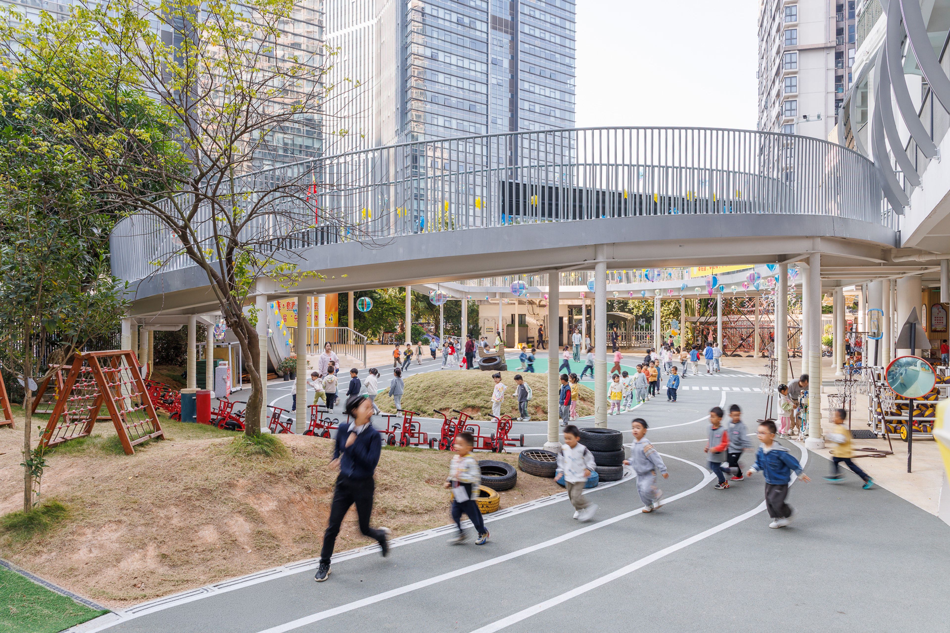
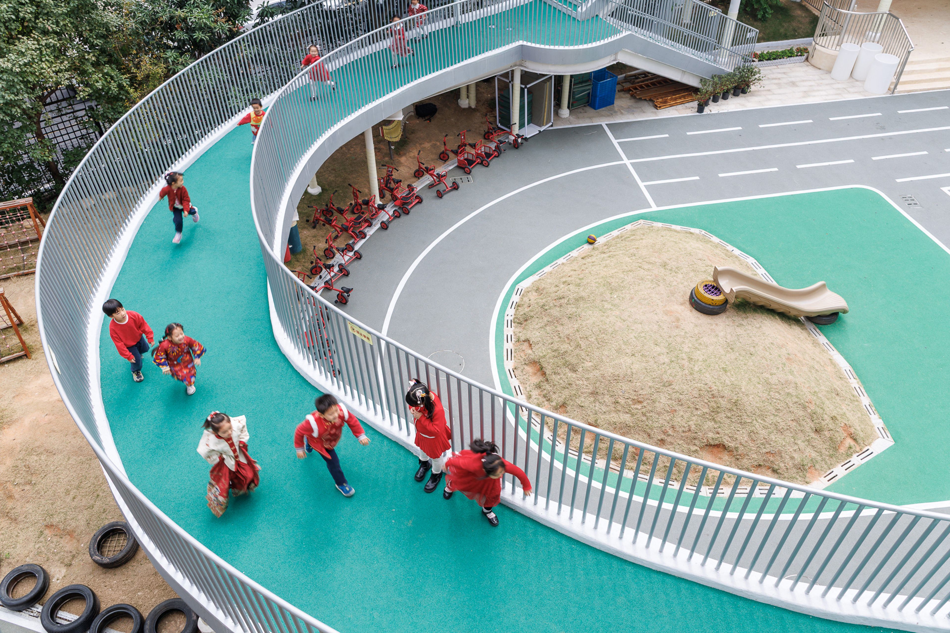
An elevated playscape transforms the recreational space at Chongwen Kindergarten. Located in Shenzhen's Nanshan District, the raised loop creates its own enclosure while threading together the entrance, the semi-open ground floor, and the pyramid climbing structure below — a courtyard defined by movement.
Every arc was drawn with care, tracing the canopies of existing trees so they sit within the architecture rather than around it. Children run the loop, climb through it, and play beneath it — three modes of engagement from a single move.
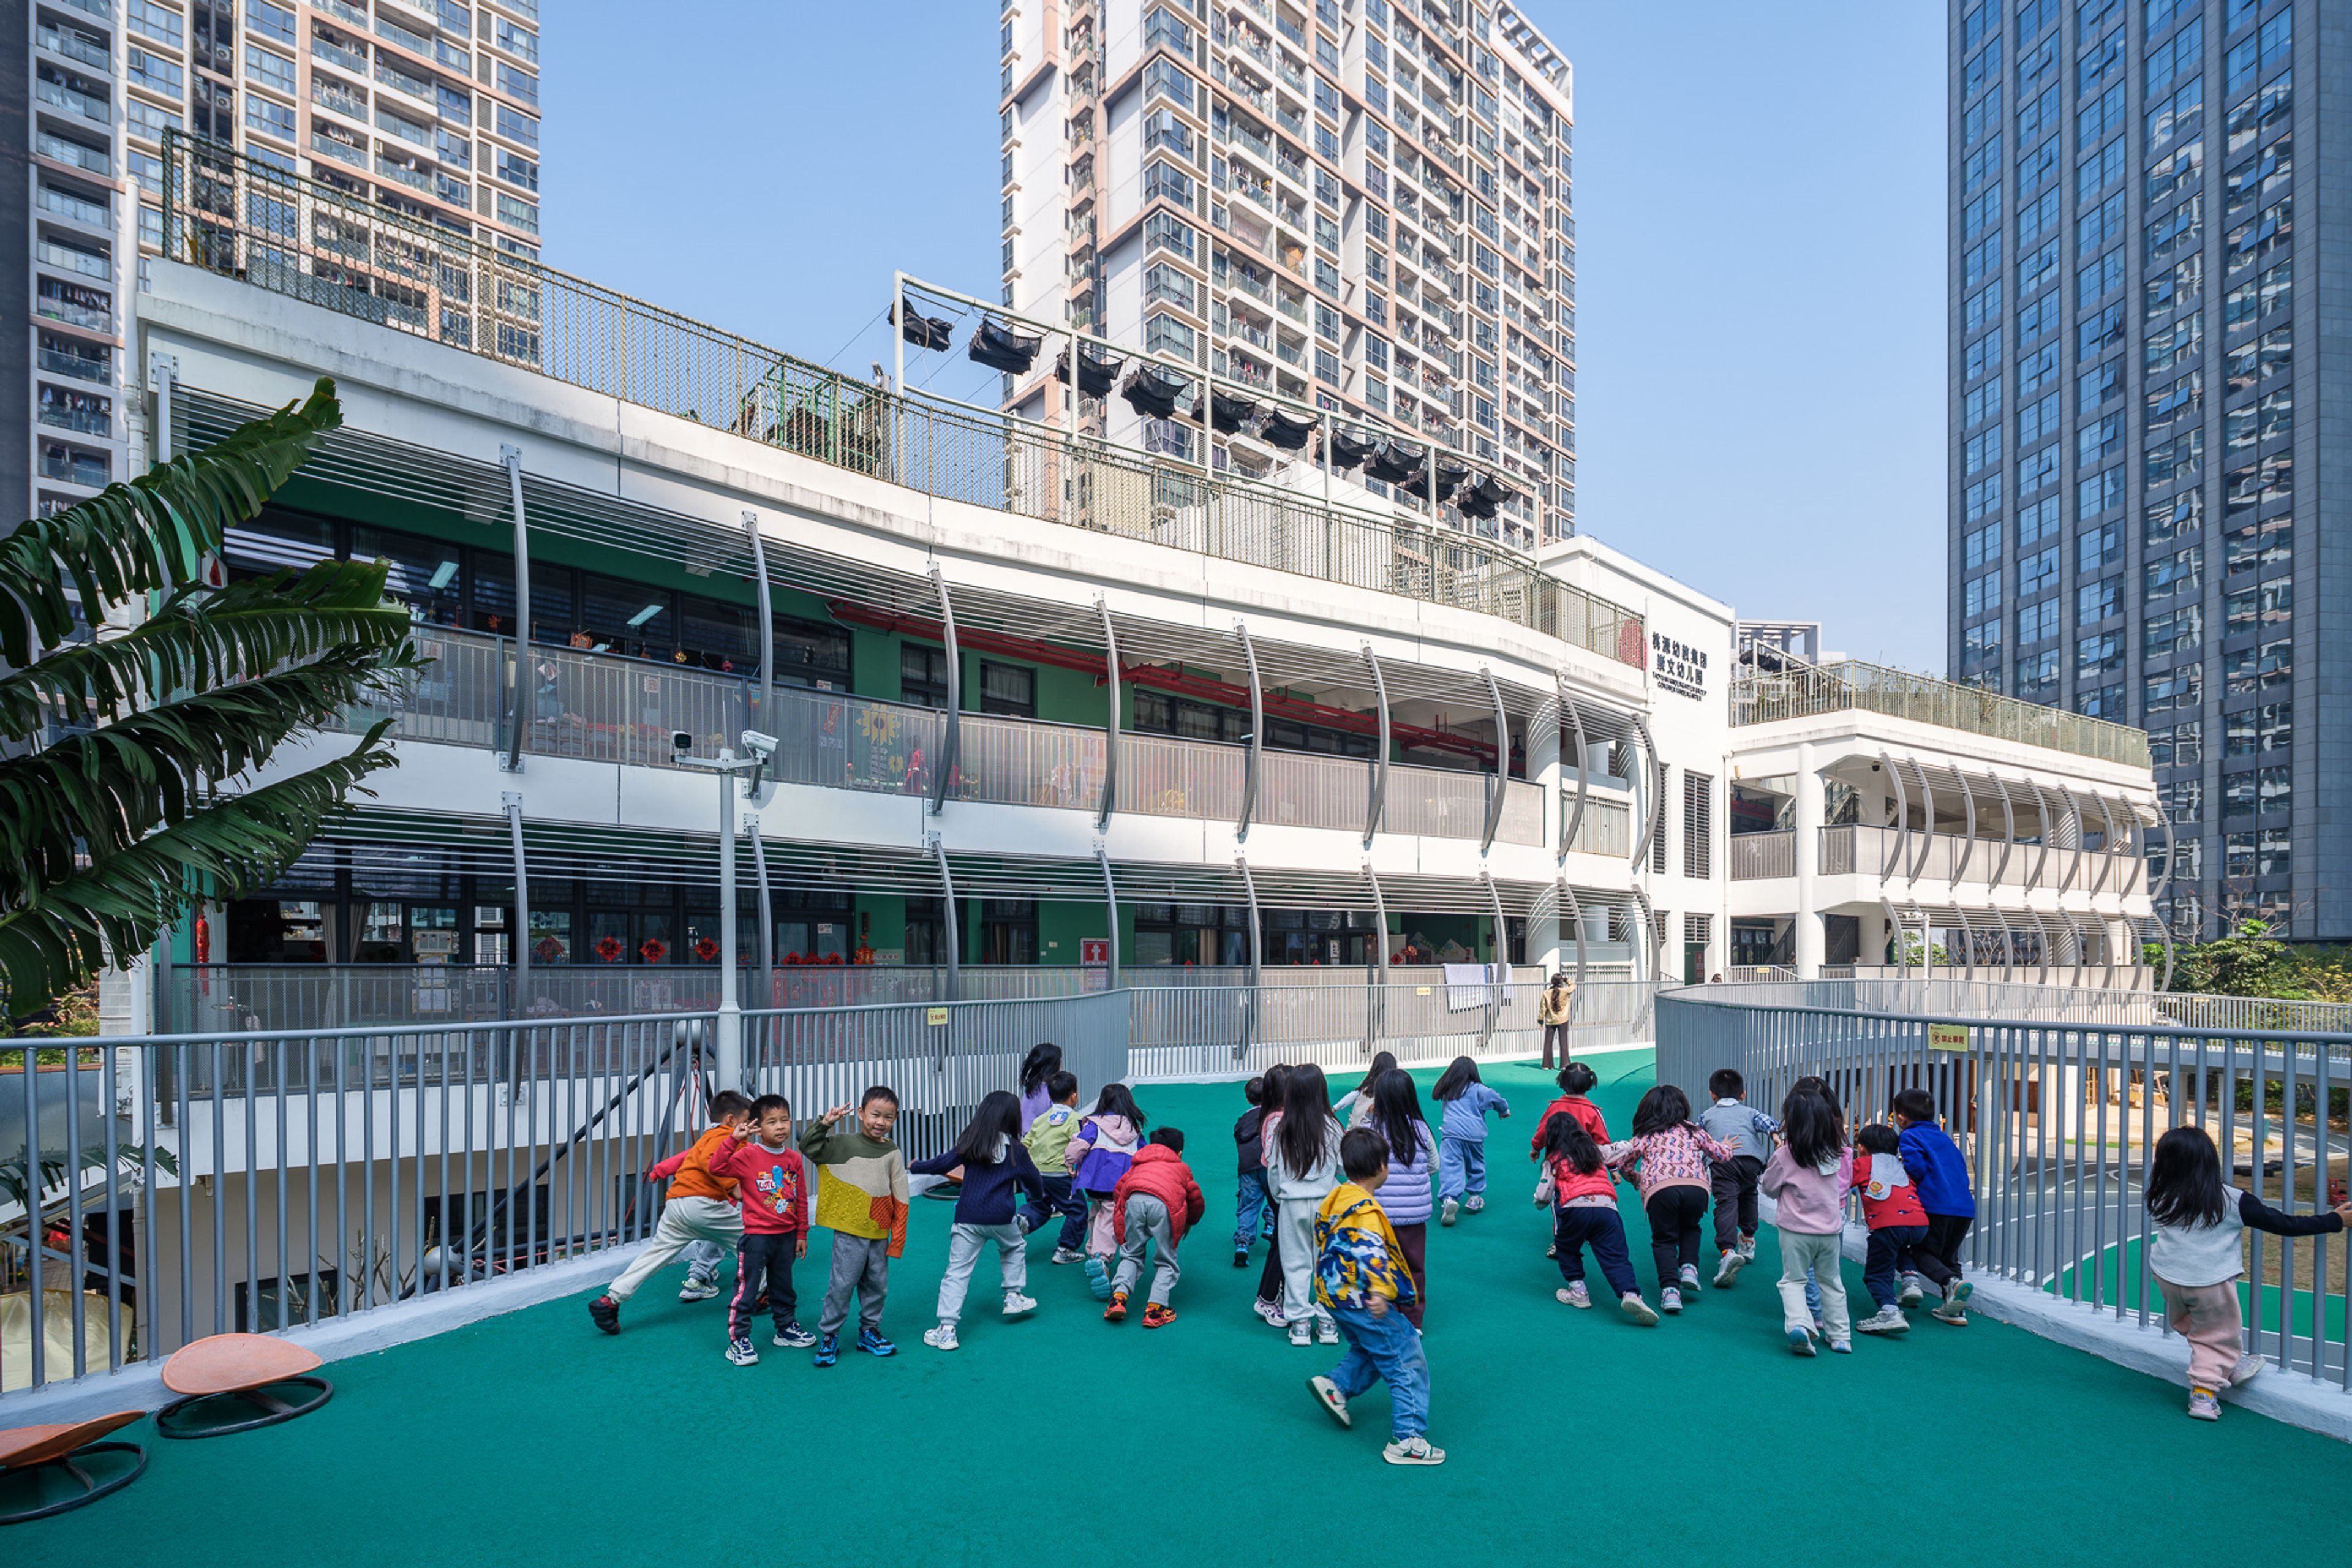
There are five core nodes in the project:
1. Main Entrance Canopy: Provide shelter and shading for students. Connecting the school entrance to the main stair.
2. Command Platform: New playground platform with running track and tiered steps that provides additional activity area where learning and play come together.
3. Landscape Hub: Central convergence with water features, green islands; native ecology sparks nature and science interest.
4. Overall Façade Design: New Façade Louvers were introduced to creating shading and rain protection.
5. The Opened Music Box: Flexible space for classes that ignite curiosity and creativity.